Our price guide
Typical prices for Irish homes. Your written quote comes after the room is measured.
1. Comparing totals, not scope
Two quotes rarely cover the same job. One includes removal, plumbing and tiling, the other leaves them out. Line them up: VAT, removal, plumbing, electrics, worktop, appliances, tiling.
2. The wrong order of work
Walls and wiring first, then plaster, then floor, then units, then worktop template, then tiling and painting. Get the floor down before the kitchen, under the units too.
3. Too little room to walk
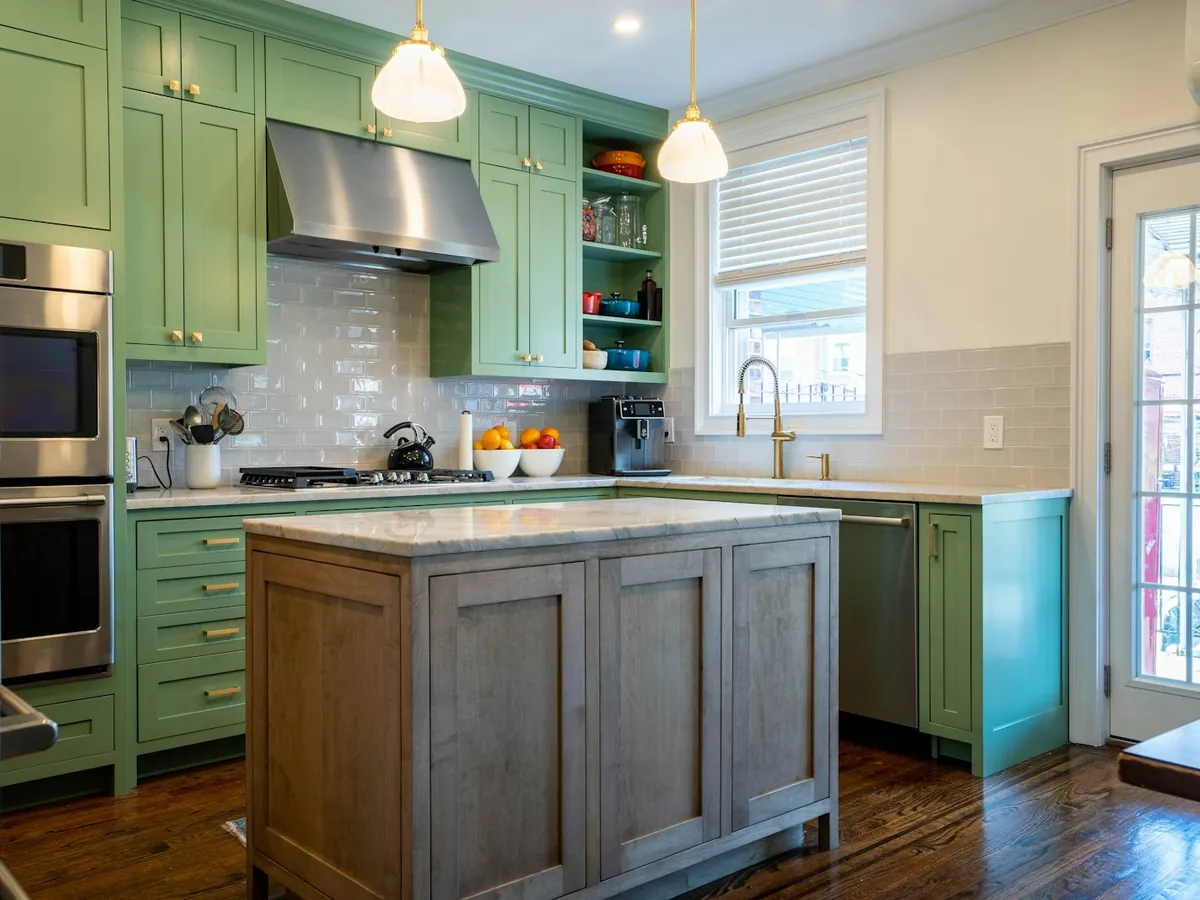
Leave 1200 mm between an island and the units on every side you walk. Less, and the doors clash.
4. Too few sockets
Count the appliances on the worktop, then add two. Sockets after the tiling cost far more.
5. Weak extraction
A hob in an open-plan room needs an extractor that vents outside, sized for the room.
6. No contingency
Put 15% aside for what the old kitchen hides: a soft floor under the sink, pipes in the wrong place, a wall that isn't square.
7. Choosing from a showroom photo
See it in your own room first. Our free Studio draws it on a photo of your kitchen.
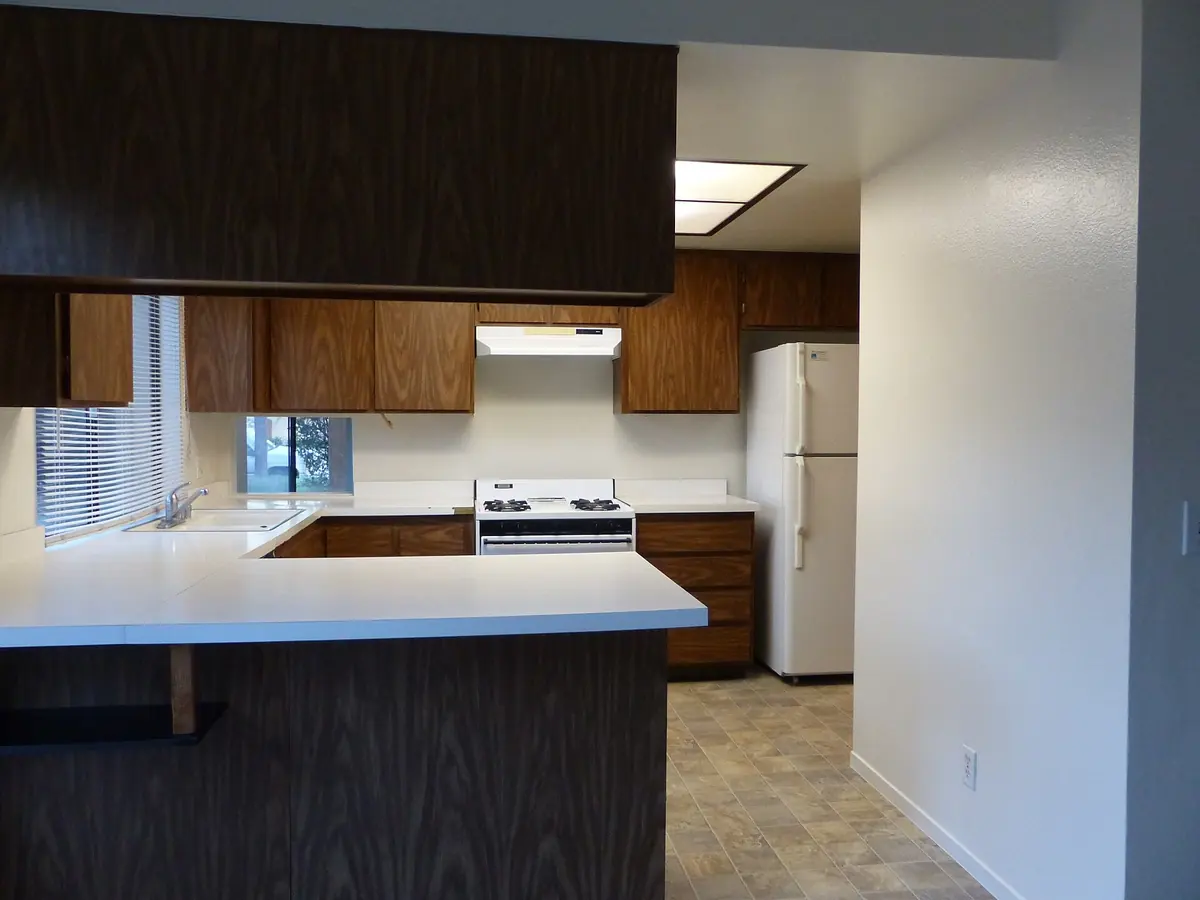
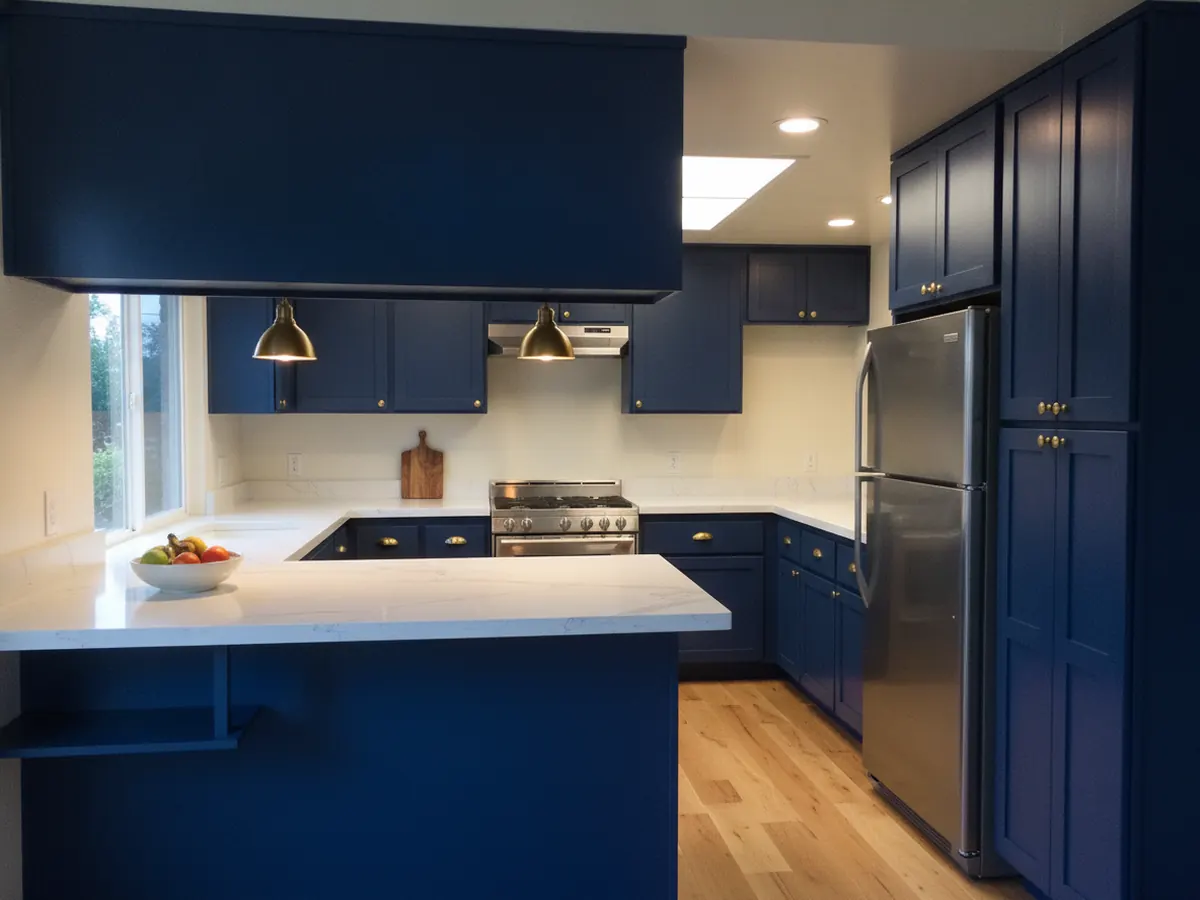
Take a photo, pick a style, colour and worktop, and our free Studio draws it on your room.
Design my kitchen, freeQuestions people ask
What is the biggest kitchen renovation mistake?
Comparing quote totals instead of what each quote includes.
What order should a kitchen renovation go in?
Walls and wiring, plaster, floor, units, worktop template, tiling and painting, then the stone worktop.