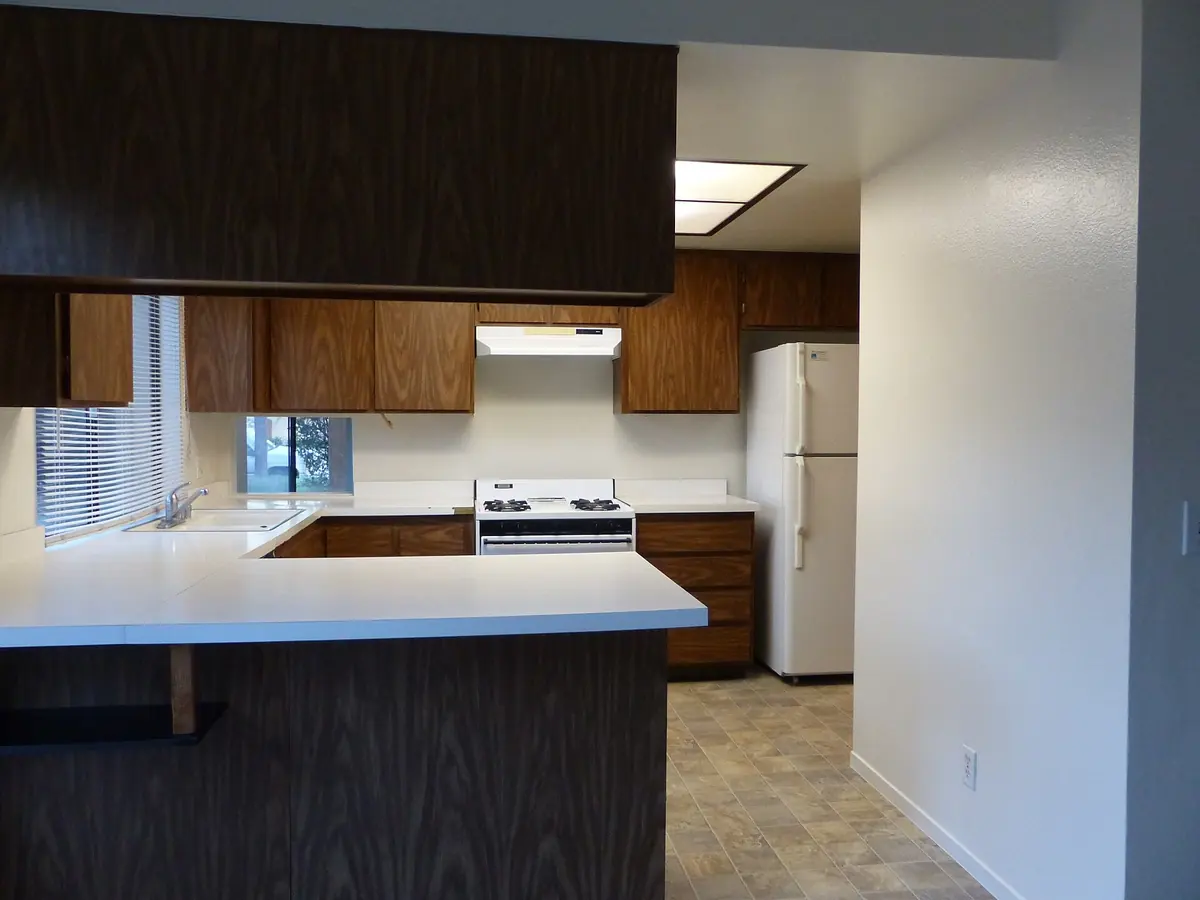
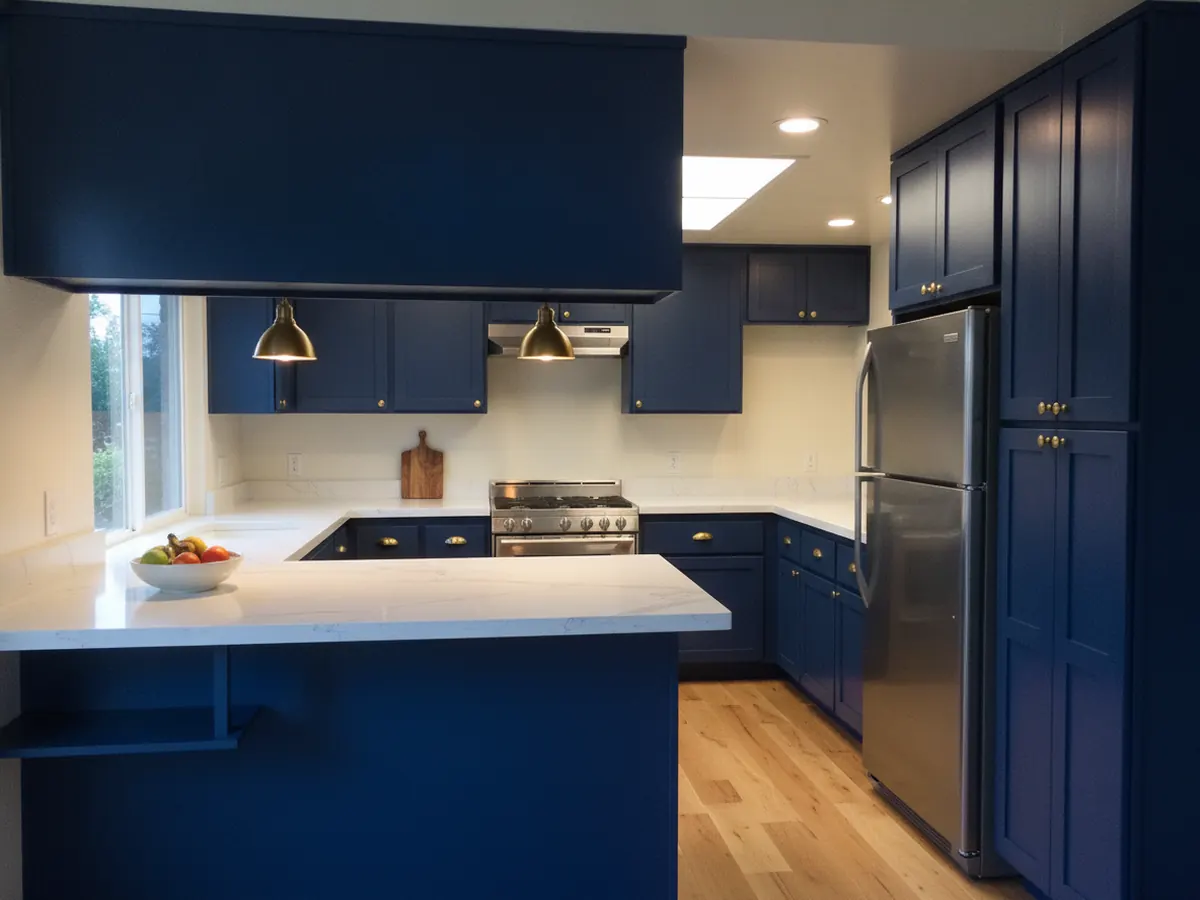
The short answer. An L-shape suits most Irish semis, a galley a narrow room, a U-shape a big one. An island needs 1200 mm clear on every side you walk. Moving the sink costs €500 to €1,500 in plumbing.
Our price guide
JobTypical priceWhat moves the price
Kitchen island, on top of the kitchen€2,000 to €5,000A sink or hob on it adds plumbing or a new circuit.
Steel beam to open a wall€2,000 to €4,000After a structural engineer checks the wall.
Mid-range fitted kitchen€9,000 to €20,000Most people spend €10,000 to €15,000.
Typical prices for Irish homes. Your written quote comes after the room is measured.
The layouts
- Single wall: one run, for small rooms and apartments.
- Galley: two facing runs. Great to cook in; the walkway decides it.
- L-shape: two walls and a corner, room for a table. The usual Irish semi kitchen.
- U-shape: three walls, the most storage, two corners to fit out.
- Island or peninsula: needs 1200 mm clear on every side you walk.
The measurements
- 1200 mm between an island and the other units.
- At least 400 mm of worktop between the hob and the sink.
- At least 200 mm between the hob and a side wall.
- 370 mm deep units where 600 mm ones don't fit.
What moving things costs
Plumbing changes €500 to €1,500, electrical upgrades €500 to €2,000, a steel beam to open a wall €2,000 to €4,000.
Free design Studio
See your own kitchen redesigned first
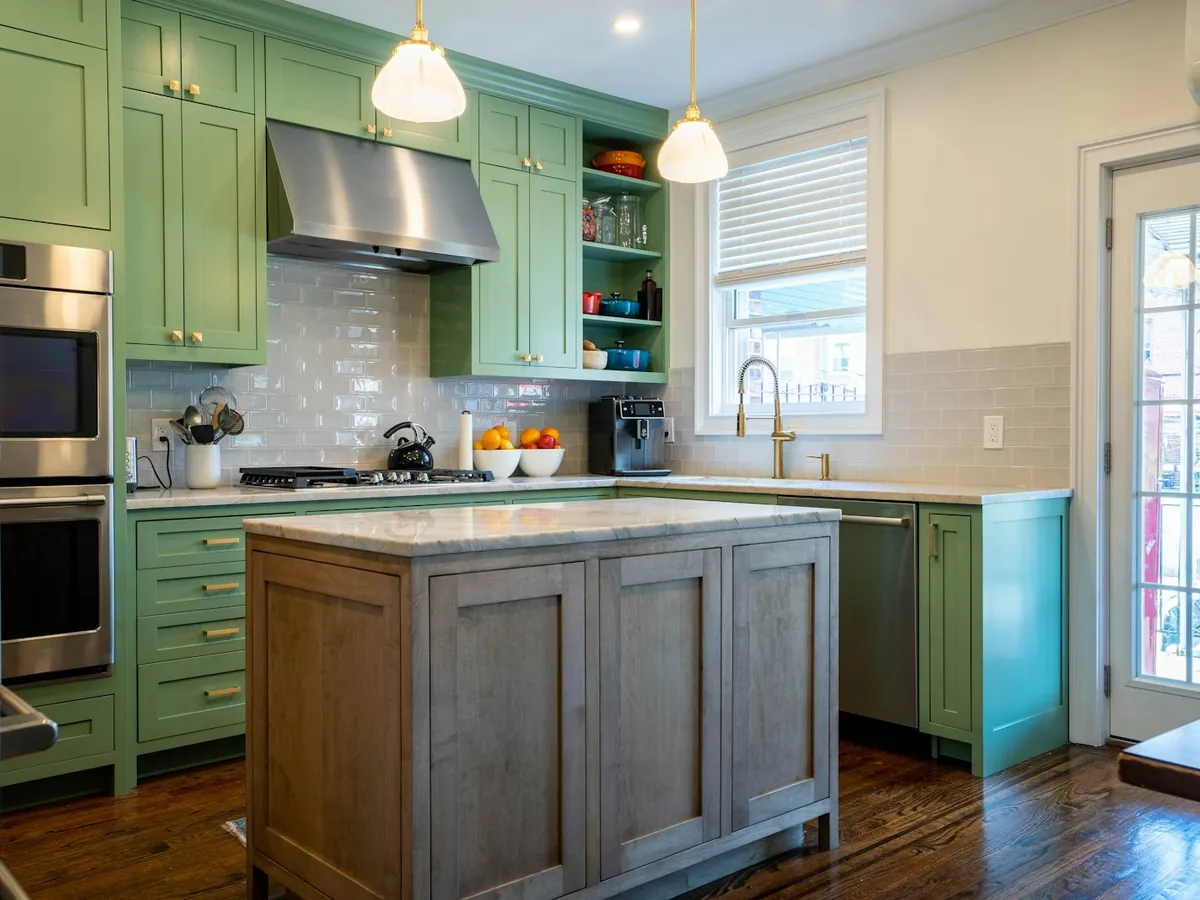
Take a photo, pick a style, colour and worktop, and our free Studio draws it on your room.
Design my kitchen, freeQuestions people ask
What is the best kitchen layout for a small room?
A single wall with a table, or a galley if the room is long and narrow.
How much space do you need for a kitchen island?
1200 mm clear on every side you walk, plus the island's own depth.